The
Residences
—Sophisticated living
Thoughtfully Designed Homes. Connected to Everything.
Homes within an integrated community, connected to green spaces, education, sports, recreation, retail and everyday conveniences.
- Unit areas
- 115 – 900 sqm
- Bedrooms
- 1 – 6
- Types
- Apartments · Townhouses · Twin houses · Villas
- Destination
- NEWKAIRO Golf
A Community That Evolves With You.
An intelligent, connected ecosystem where digital community services, smart infrastructure and thoughtful planning enhance everyday life.
01Apartments
Krome
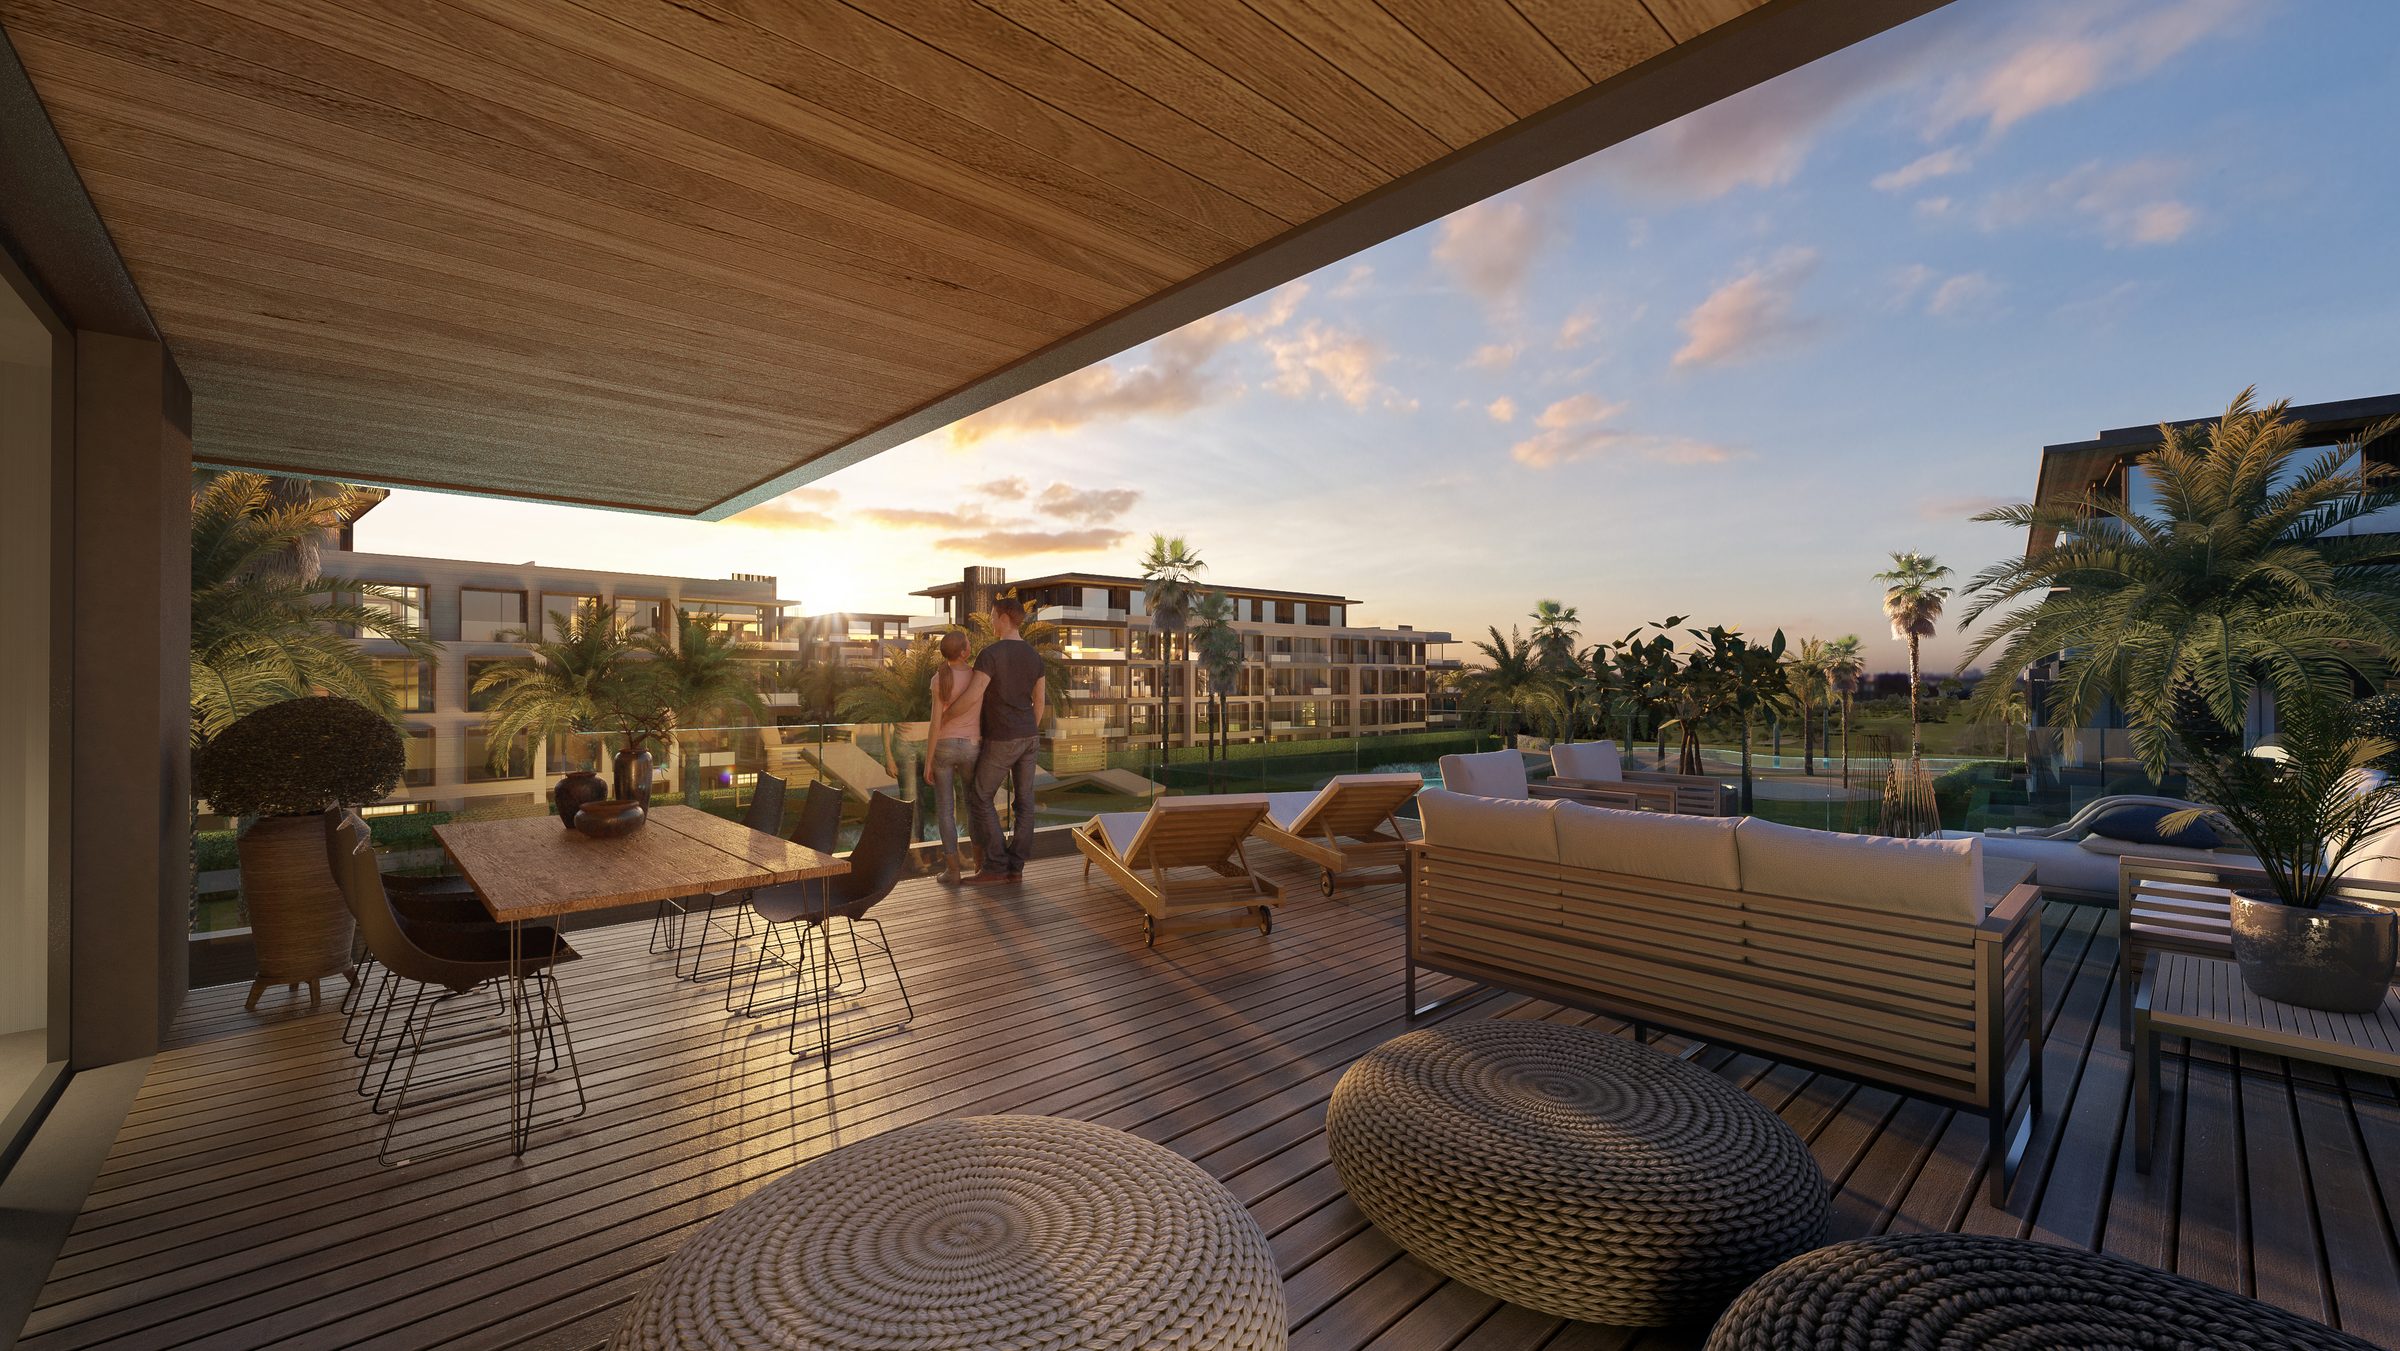
Apartment buildings set among open green spaces, with a lagoon pool and neighborhood retail within the plot. Innovative layouts prioritize spaciousness and natural light, connecting interiors to the outdoors.
Krome Views
02Villas
Golf Views
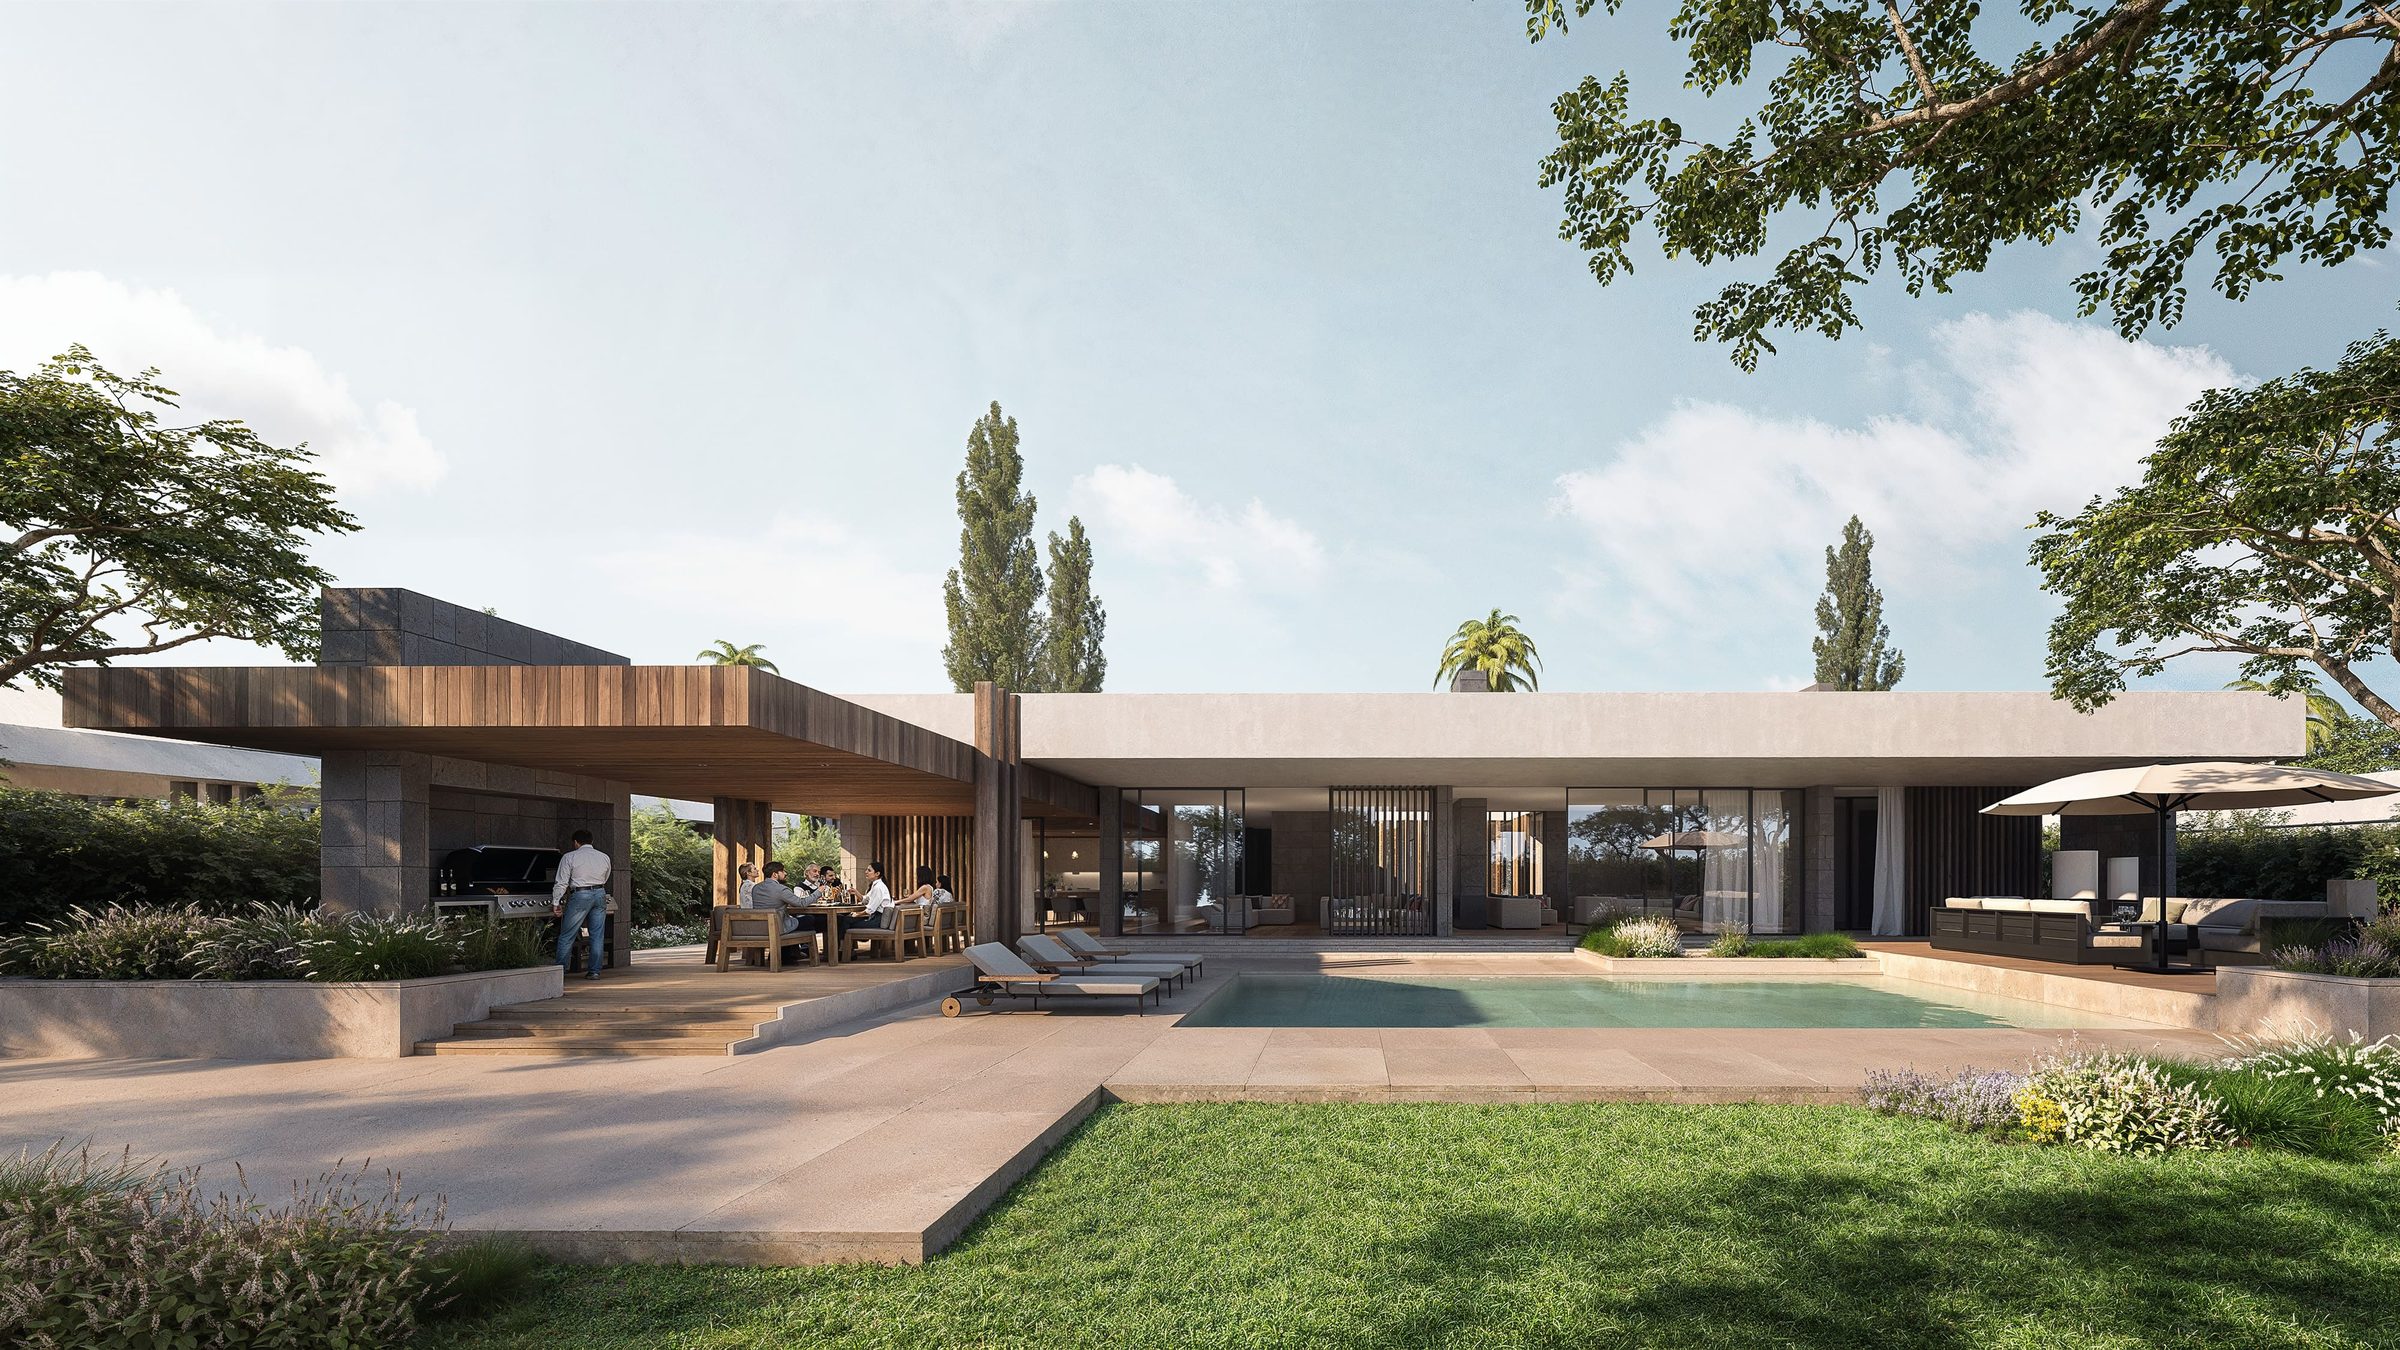
Villa collections laid out along the golf course, with wooden decks and private pools, stepped terraces, and gardens. Staircases wind through the planting to quiet corners, while biking and walking trails thread through the grounds.
Argon Golf Views
Cerium Golf Views
03Townhouses, twin houses & villas
Neon Views
A private neighbourhood within the gated community, spanning two plots. Townhouses, twin houses, and detached and semi-detached villas sit among lily plazas, meditation lakes, and grassy amphitheatres, with a dog park and outdoor fitness areas.
Neon Views — Plot 01
Neon Views — Plot 02
—Explore the layouts
Every home type, side by side.
Each collection comprises a considered range of typologies. Explore each one to discover its built-up area, room configuration, and floor-by-floor layout.
Argon & Cerium Golf Views
Golf Estate — one storey
- Built-up area
- 744 m²
- Bedrooms
- 6
- Bathrooms
- 7 + guest WC
- Layout
- Ground floor & basement
- 276 m² basement with its own living and dining room
- Nanny's and driver's rooms, hard kitchen, laundry and storage
- Option B: 732 m² with an alternative ground-floor layout
Argon & Cerium Golf Views
Golf Estate — two storey
- Built-up area
- 654 m²
- Bedrooms
- 5
- Bathrooms
- 5 + guest WC
- Layout
- 386 m² ground · 101 m² first floor
- Master suite with dressing room on the first floor
- Guard room at the entrance
Argon & Cerium Golf Views
Fairscapes Villa
- Built-up area
- 460 m²
- Bedrooms
- 4
- Bathrooms
- 4
- Layout
- Ground · 203 m² first floor
- All four bedrooms on the first floor, three with dressing rooms
Argon & Cerium Golf Views
Tee View Villa
- Built-up area
- 346 m²
- Bedrooms
- 4
- Bathrooms
- 4 + guest WC
- Layout
- 186 m² ground · 160 m² first floor
- Ground-floor bedroom, plus nanny's and driver's rooms
- Option A trades the fourth bedroom for a first-floor living room
Argon & Cerium Golf Views
Twin Villa
- Built-up area
- 254 m²
- Bedrooms
- 4
- Bathrooms
- 4
- Layout
- Ground · 126 m² first floor
- All bedrooms on the first floor, each with its own bathroom
- Option B: 281 m² with a first-floor family room
Neon Views
Stand-alone Villa with penthouse
- Built-up area
- 260 m²
- Bedrooms
- 5
- Bathrooms
- 5 + powder room
- Layout
- Ground · first floor · penthouse
- Penthouse level with its own kitchenette
- Driver's and service bedrooms on the ground floor
Neon Views
Semi-attached Villa
- Built-up area
- 197 m²
- Bedrooms
- 4
- Bathrooms
- 3 + powder room
- Layout
- Ground · first floor
- Master bedroom with dressing room
- With penthouse: 237 m² and a fifth bedroom
Neon Views
Semi-attached Villa — corner
- Built-up area
- 192 m²
- Bedrooms
- 4
- Bathrooms
- 3 + powder room
- Layout
- Ground · first floor
- Corner plot with added privacy
- With penthouse: 230 m²
Neon Views
Townhouse — middle
- Built-up area
- 180 m²
- Bedrooms
- 3
- Bathrooms
- 3 + powder room
- Layout
- Ground · first floor
- Master bedroom with en-suite on the first floor
- With penthouse: 215 m² and a fourth bedroom